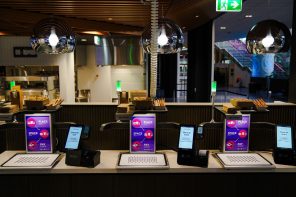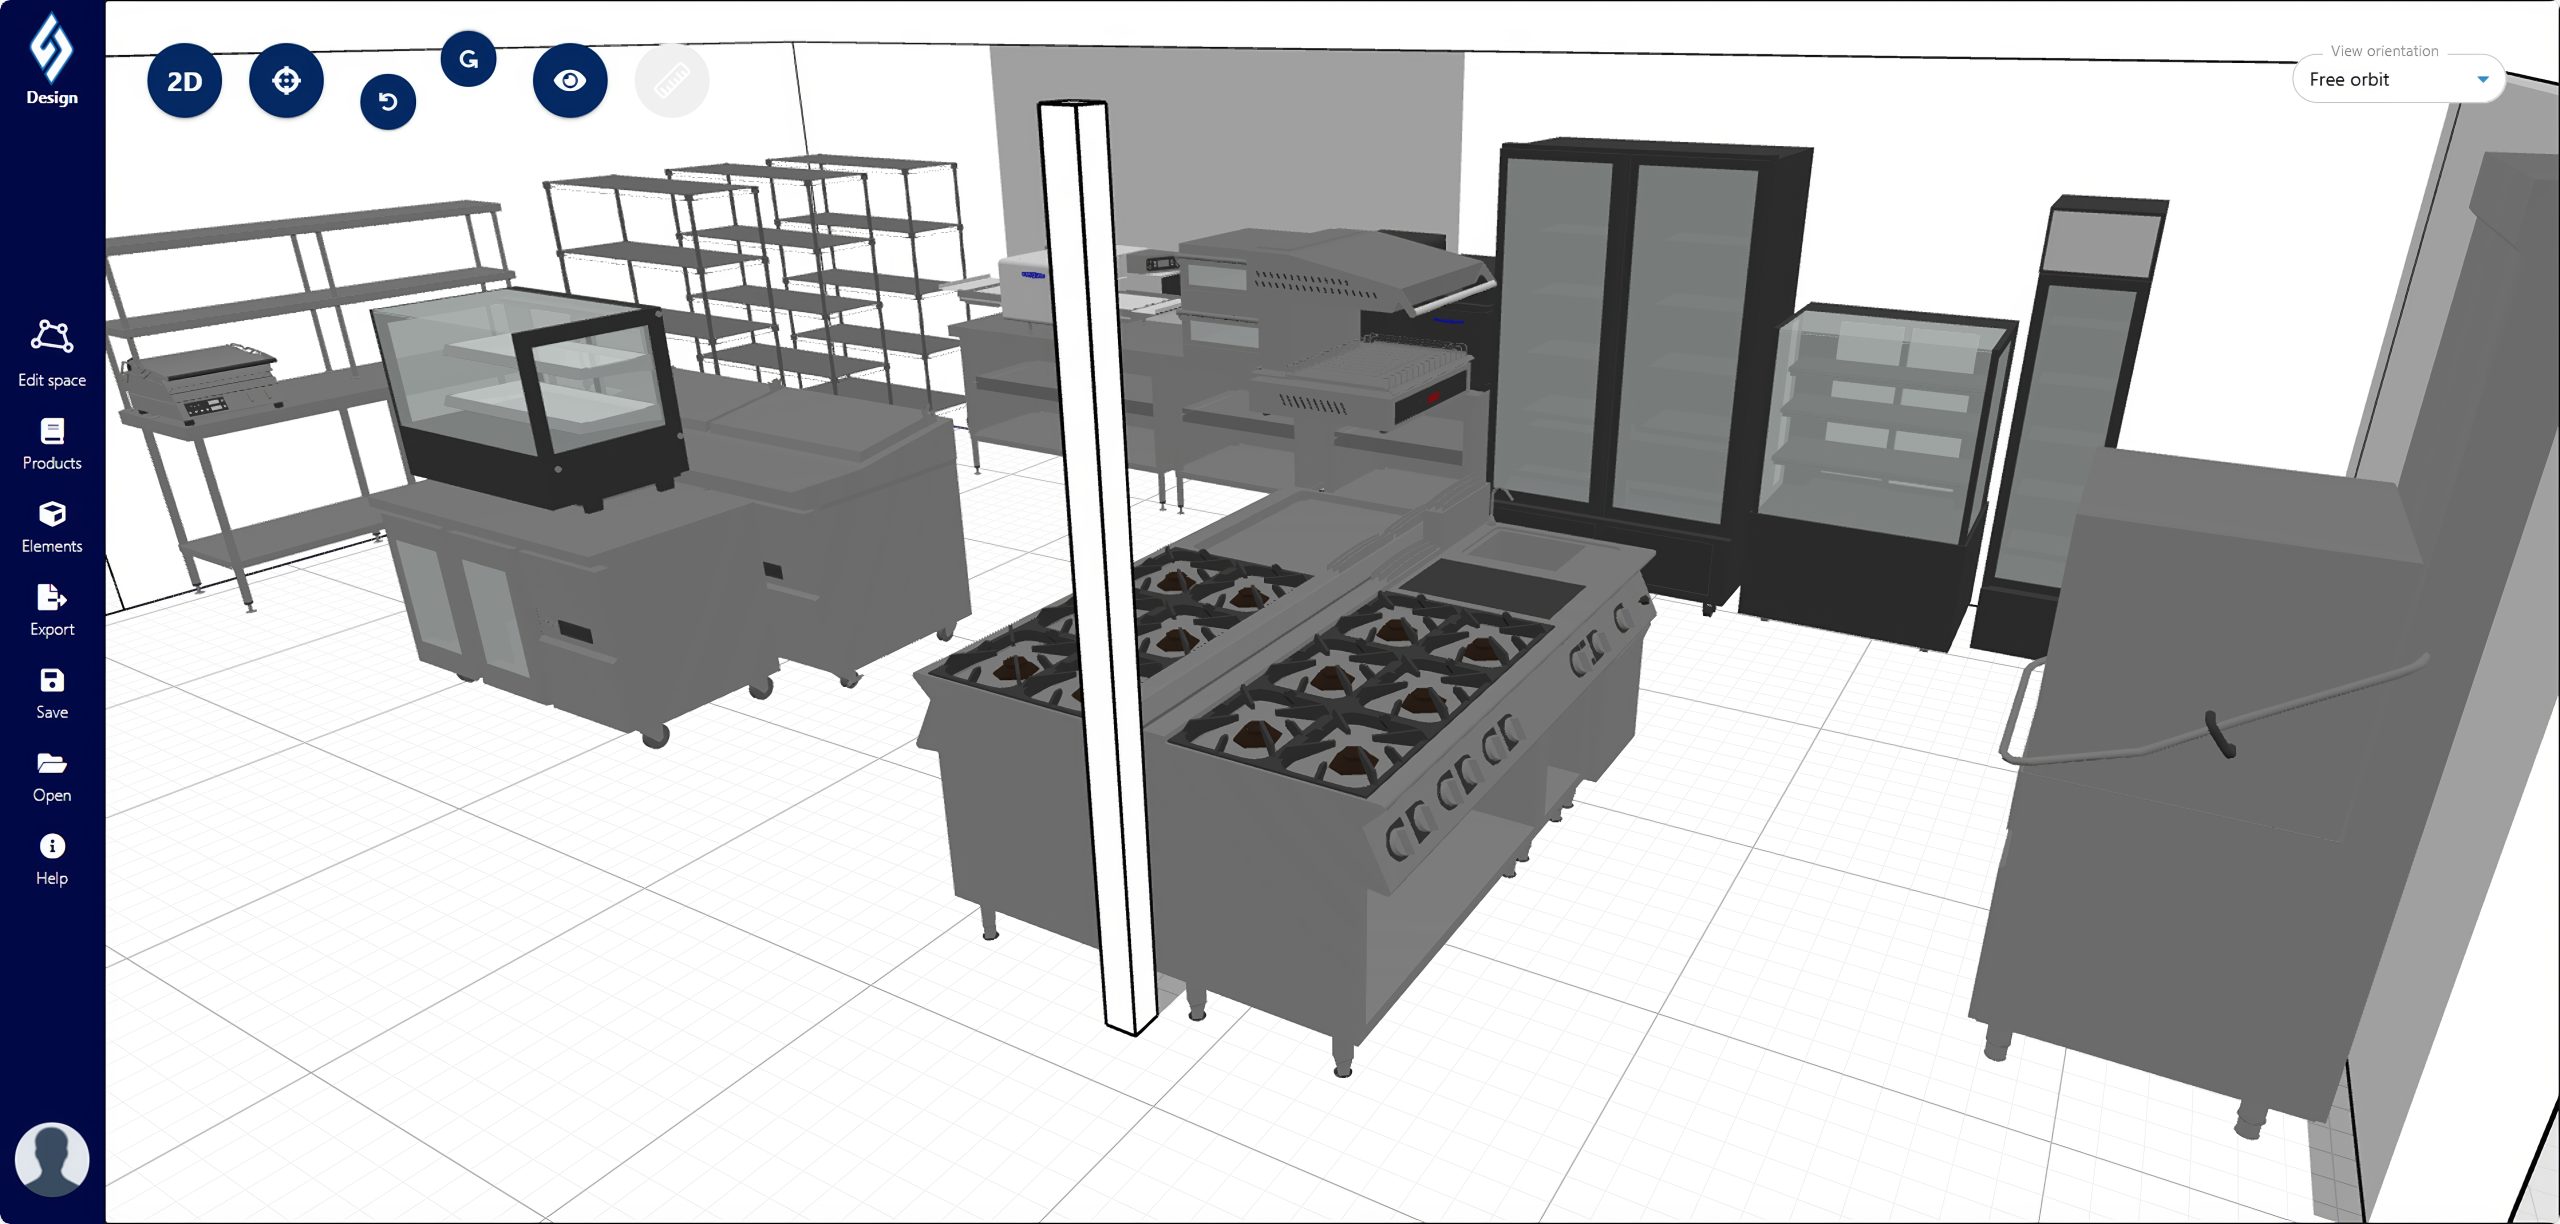
The Stoddart Sketch Tool has allowed restaurants to make the most of kitchen areas, strategically creating the best possible result.
Designing a kitchen is one of the biggest decisions restaurants will make. A well-planned kitchen saves money, reduces staff stress, and helps you serve customers faster. A poorly planned one is expensive to fix later. The Stoddart Sketch Tool has made this a seamless process, allowing businesses to visualise the space before it’s even built.
Think of the kitchen as a production line for food.
How the Stoddart Sketch Tool Helps
Visualise exactly what the kitchen will look like, and place real equipment into the layout by using the Stoddart Sketch Tool. It will also indicate just how much space is needed for the necessary equipment.
Start With the Menu, Not the Equipment
Before looking at ovens or benches, it’s essential to consider what food will be served, how fast it must come out, how many customers will be served during peak times, and whether it's for dine-in, takeaway, or both.
The menu determines every decision that is made, especially kitchen space, staff numbers and equipment. For example, a burger shop and a cafe might be the same size, but they need completely different kitchens.
Picture the Food Journey
Food should move in one direction only, starting from its delivery, storage, preparation, cooking, service, waste, and washing up.
If staff cross paths through the kitchen, service slows down. Good kitchens feel logical to walk through.
Using the Stoddart Sketch Tool can help to visually test this flow before anything is built.
Divide the Kitchen into Zones
The most successful kitchens include storage (including refrigerators and freezers), preparation areas, a cooking line, service/pass areas and a dishwashing area. It’s essential to keep dirty areas away from food preparation areas.
Choose Equipment Carefully
It’s important to purchase equipment that matches the menu, not what looks the most impressive. Consider whether or not it will be used every day, if it can speed up service, whether it will be easy to clean, and if staff are able to use it safely.
A smaller, efficient kitchen will often outperform a crowded one.
Make Staff Movement Easy
Members of the kitchen team walk kilometres every shift, and every extra step costs time and labour.
A good design will allow fridges to be near prep fridges, cooking equipment to be grouped together, clear walking paths around the space, and no tight corners during busy service.
Plan Utilities Early
An efficient kitchen needs to have the right services for the equipment purchased, such as power, gas, water, drainage, and extraction and ventilation.
Moving services later is an expensive exercise, and can sometimes cost tens of thousands of dollars. Designing layouts created using the Stoddart Sketch Tool will assist builders, electricians and service technicians to understand placement early.
Design for Cleaning
Health inspectors care about cleaning access. Therefore, it is vital to include space behind equipment, stainless steel surfaces, floor drains, and handwash sinks.
It’s essential to remember that if it’s too hard to clean, then it may fail inspections eventually.
Test Before You Build
Before anything is finalised, envisioning what the space would look like during its busiest service will help to navigate what priorities need to be taken into account. Consider where the chefs will stand, where the service fridges will be placed, where the equipment is placed for cooking, where the plates will be stored, where the dirty dishes will be placed, and if the area will flow for drop off and pick up for front-of-house staff.
Moving equipment around digitally will make it feel natural and suit the workflow for every member of the kitchen team.
Think About Future Growth
Business operators should ask themselves what will happen if business doubles, if there is room for another fridge, or if adding takeaway service increases the kitchen’s requirements.
Designing flexibility now will avoid expensive renovations later.
Final Check Before Construction
Before signing off on the kitchen’s design, check if the workflow makes sense, whether staff paths are clear, if the equipment will fit in comfortably, whether there is enough room for cleaning access, and if utilities are confirmed.
The golden rule for first-time owners to remember is to design for speed, simplicity and workflow, not appearance. Customers don’t usually see the kitchen layout, but they can feel its impact through faster service, consistent food, and happier staff.
Click here to book a demo.
Subscribe to the Restaurant & Café newsletter for weekly industry updates and event coverage.